Many bathrooms feel cramped even when space is available. Poor layout choices often cause daily frustration with storage and movement. Good bathroom design ideas help solve this by improving flow comfort and visual balance in a simple and practical way for real homes today.
A well-planned modern vanity design changes how people use their bathroom every day. It improves comfort, reduces clutter, and supports better organization. Many users choose the wrong sizes or ignore lighting, which leads to poor use of space. Strong vanity design styles focus on function first and then appearance. For example, a small apartment may need compact storage, while a shared family bathroom needs better separation of items for daily use and comfort.
Spatial Planning Methods for Vanity Layout Efficiency
Good planning helps a bathroom feel open and easy to use. Smart bathroom design ideas improve movement flow, storage balance, and daily comfort. It reduces clutter and makes even small spaces work better in real homes.
Method 1: Centered Vanity Placement for Balance
Placing the vanity in the center creates equal space on both sides. This improves walking flow and makes the bathroom feel stable and organized. It works best in medium-sized bathrooms with shared use.
Method 2: Corner-Saving Layout Strategy
Corner placement helps save space in small bathrooms. It leaves more open floor area for movement. Many modern vanity design setups use this method to improve comfort in compact homes.
Method 3: Wall-Aligned Layout for Clean Flow
Placing the vanity along one wall keeps the room simple and easy to clean. It also supports better storage access.
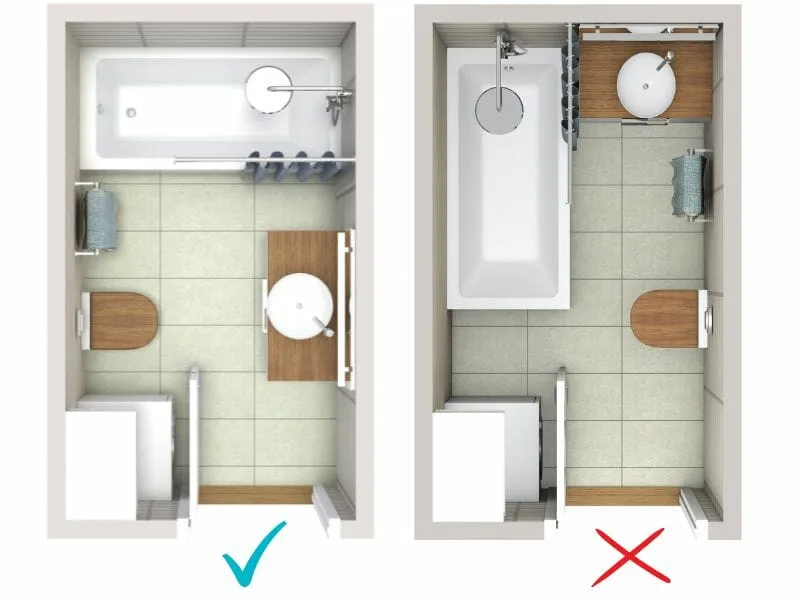
Method 4: Inefficient vs Optimized Placement
Poor placement blocks movement and reduces storage use. For example, a door-facing vanity can feel tight. Optimized planning improves flow comfort and makes daily routines easier in real bathroom situations.
Step-by-Step Vanity Design Planning Workflow Guide
A clear workflow makes bathroom projects easier to manage. Good bathroom design ideas help turn planning into simple steps from first concept to final setup with better control over space use and daily comfort in mosque furniture craft.
Step 1: Initial consultation or request
Homeowner shares space size needs and style goals. Designer reviews basic requirements and notes storage issues. This helps form early direction for a better layout plan.
Step 2: Property assessment and planning
Experts measure the bathroom and check plumbing points. They study movement flow and suggest practical changes. This supports modern vanity design that fits real room conditions.
Step 3: Sorting and removal process
Old fixtures are removed carefully without damaging surfaces. The space is cleared for a new installation. This prepares the room for updated planning and better organization.
Step 4: Cleaning and final walkthrough
The area is cleaned and checked for accuracy before installation. Homeowner reviews the plan and confirms final adjustments. This ensures smooth execution.
Step 5: Responsible disposal, donation, or recycling
Old materials are sorted for reuse or recycling. This keeps the process clean and supports space-saving vanity design ideas through better use of updated materials.
Smart Storage Architecture in Bathroom Vanity Design
Good bathroom design ideas focus on smart storage planning inside the vanity. Built-in drawers, compartments, and hidden sections help keep daily items organized. This makes the bathroom feel clean and easy to use while reducing clutter in busy family homes and small spaces where every inch matters.
A structured layout improves how people use space every day. Vanity design styles now focus on clear separation for items like towels, skincare, and cleaning products. For example, a cluttered vanity creates stress during rush hours, while a well-planned system improves speed and comfort in daily routines.
Built-In Storage and Hidden Systems
Drawers and hidden compartments help store items neatly out of sight. This keeps surfaces clear and improves visual order. Many minimalist vanity design setups use soft-closing drawers and internal dividers to manage small products in a simple and organized way.
Cluttered vs Structured Storage Comparison
Cluttered storage slows down daily tasks and creates confusion. Structured storage improves access and reduces wasted time. A well-planned system supports better hygiene and smoother routines, especially in shared bathrooms where multiple users depend on an organized space every day.
Modern Vanity Design Trends Shaping Daily Routines
Modern homes are changing how bathrooms feel and work each day. Modern vanity design focuses on simple use, clean looks, and better comfort. These updates improve space flow and support smarter daily routines in real-life use.
- Floating vanities for open floor space and easy cleaning
- Soft neutral colors for a calm bathroom mood
- Hidden storage for clutter-free surfaces
- Slim handles for a smooth, modern touch
- Wall-mounted units for space-saving layout
- Matte finishes for soft visual appeal
- Integrated lighting for better visibility
- Compact sinks for small home use
- Open the lower space for light, airy feel
- Simple mirror frames for a clean style
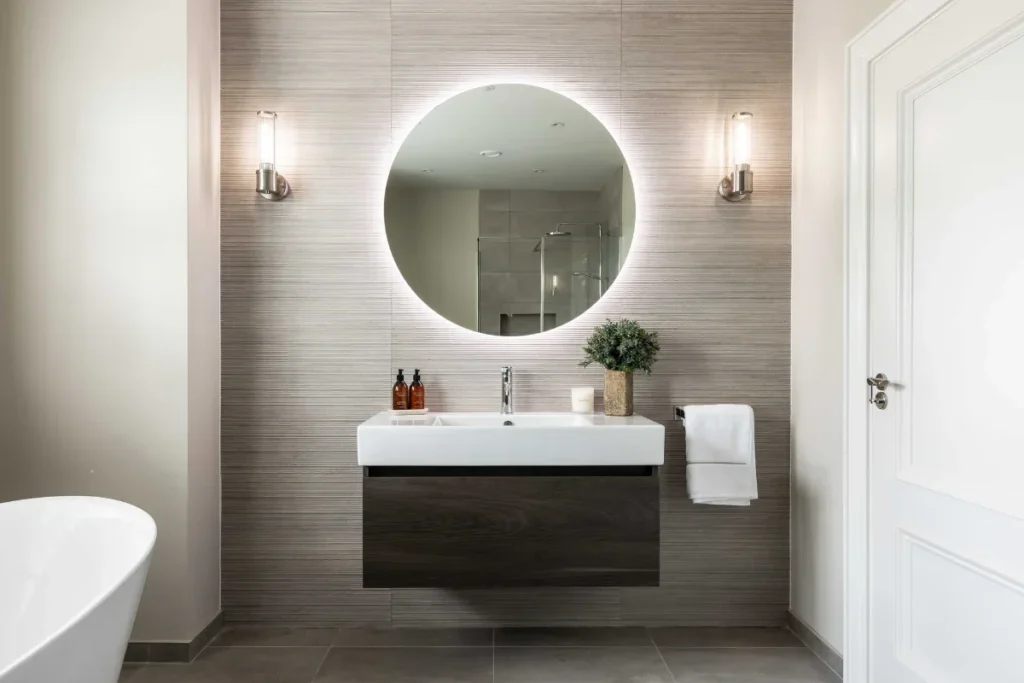
Floating Vanity Concepts in Modern Interiors
Floating vanities attach to the wall and leave space below open. This creates a larger room feel and easier cleaning. Many bathroom design ideas use this style in small homes. It also improves movement flow and gives a light, modern look that fits daily use comfort needs.
Clean Line Minimal Bathroom Design Approaches
Clean line designs focus on simple shapes and smooth surfaces. They reduce visual clutter and improve a calm feeling in bathrooms. These vanity design styles work well for modern living where users prefer neat spaces, easy maintenance, and balanced storage without heavy decoration or complex layouts in commercial furniture fitout.
Small Bathroom Vanity Design for Compact Living Spaces
Small bathrooms need smart planning to stay useful and neat. Small bathroom vanity design ideas focus on using limited space in a simple and practical way. Good layout choices improve movement, storage, and daily comfort in tight home settings.
Wall-Mounted Space-Saving Layouts
Wall-mounted vanities free up floor space and make cleaning easier. This creates a more open feel in small rooms. Many space-saving vanity design ideas use this setup to improve flow and reduce clutter in compact homes.
Multi-Functional Storage Solutions
Storage that combines drawers, shelves, and hidden sections helps manage daily items better. It reduces mess and keeps essentials organized. This is useful in homes where every inch of space matters for routine use.
Mirror Integrated Compact Designs
Mirrors with built-in storage help save extra cabinet space. They also improve light and make the room feel larger. This is a common feature in modern vanity design for compact living spaces.
Compact vs Traditional Bathroom Setups
Traditional vanities take up more space and may feel heavy in small rooms. Compact designs focus on function and open flow. They improve usability while keeping the bathroom light simple and easy to maintain.
Luxury Bathroom Vanity Design for Premium Interiors
A luxury vanity design brings a rich and calm feel to modern bathrooms. It focuses on premium materials, soft lighting, and clean structure. These choices improve comfort and create a high-end space that feels organized and visually balanced in daily use.
Good bathroom design ideas for luxury spaces focus on both beauty and function. For example, a marble-top vanity with hidden storage helps keep the counter clean while still looking elegant. Many modern vanity design setups now combine style, lighting, and storage in one smooth layout for a refined home experience.
Premium Material Selections for Luxury Spaces
Luxury bathrooms often use marble, quartz, and solid wood for strong and elegant surfaces. For example, a homeowner may choose a marble vanity top with gold handles to create a hotel-like feel. These materials improve durability and give a long-lasting, premium look in daily use.
Ambient Lighting Styles for Elegant Bathrooms
Soft LED lighting around mirrors and under cabinets creates a calm atmosphere. For example, a warm backlit mirror can turn a simple morning routine into a relaxing experience. This lighting style improves visibility while adding a smooth luxury glow to the bathroom space.
Material Choices Impacting Vanity Design Quality System
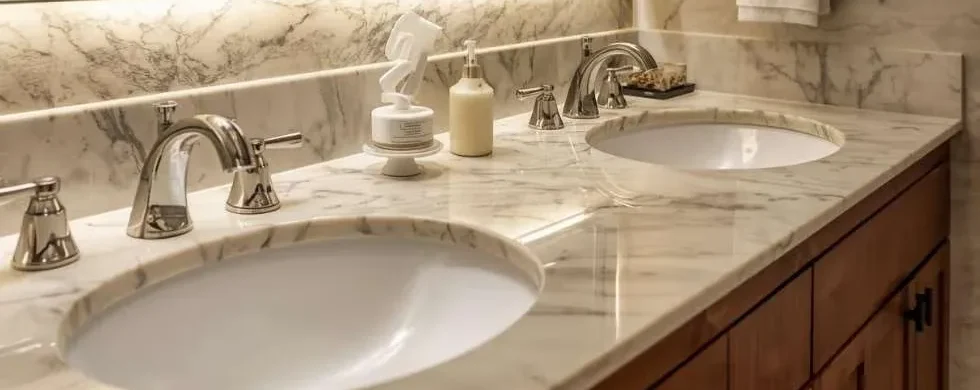
Choosing the right material changes how long a bathroom vanity lasts and performs. Good bathroom design ideas always start with strong material planning. Wood, stone, and engineered options each offer different strengths, moisture resistance, and daily care needs for real home use.
Material choice also affects style and cleaning effort. For example, a busy family bathroom may need water-resistant engineered boards for easy care. Many vanity design styles use this option to reduce damage and maintenance while still keeping a clean and modern look in daily-use spaces.
Wood, Stone, and Engineered Material Comparison
Wood gives a warm, natural feel but needs sealing for moisture protection. Stone offers high durability and strong water resistance but costs more. Engineered boards provide a balance between strength and cost. These options support different needs based on usage and budget.
Long-Term Care and Finish Quality
Good finishes protect surfaces from stains and water damage. Smooth sealed surfaces are easier to clean and maintain. Many minimalist vanity design setups prefer matte finishes because they reduce marks and keep the bathroom looking neat with less effort over time.
Lighting Effects on Bathroom Vanity Design Ambiance
Lighting changes how a bathroom looks and feels every day. Good bathroom design ideas use light to improve visibility and create a calm space. Proper lighting helps users see clearly while also making the vanity area more comfortable and visually balanced.
Well-planned lighting also supports style and mood in simple ways. For example, soft, warm lights can make a morning routine feel relaxed instead of rushed. Many modern vanity design setups combine mirrors and lighting to improve both function and appearance in daily bathroom use.
Task Lighting Placement for Daily Use
Task lighting should be placed near the mirror or on both sides of it. This reduces shadows on the face and improves clarity during grooming. It is useful for shaving, makeup, and other daily routines that need clear visibility, especially when paired with acoustic door systems.
Mirror Reflection Balance for Visual Harmony
A well-sized mirror reflects light evenly across the room. This creates a brighter and more open feel. Many vanity design styles use balanced mirror placement to avoid glare and improve comfort while keeping the bathroom visually smooth and well-organized.
Comparing Minimal and Luxury Bathroom Vanity Design
Bathroom style choices affect daily comfort and long-term use. Bathroom design ideas often fall into two directions: simple, minimal looks or rich, luxury finishes. Each style changes the space feel, storage use, and cleaning effort in different ways for real homes.
Minimal design focuses on clean lines and simple structure. Luxury design focuses on rich materials and detailed finishes. Choosing between them depends on lifestyle, space size, and how much maintenance a person is ready to handle in daily use.
Visual and Functional Differences
Minimal style uses open space, soft colors, and hidden storage. Luxury style uses bold materials like marble, glass, and metal accents. Minimal setups feel light and easy, while luxury setups feel detailed and high-end in appearance.
Cost and Maintenance Comparison
Minimal vanities usually cost less and are easier to clean. Luxury vanities cost more and need careful maintenance for long-term beauty. Many luxury vanity design setups require more care, while minimalist vanity design focuses on simple upkeep and practical use.
Lifestyle-Based Choice Guidance
Busy families often prefer simple, low-maintenance designs. Homeowners who value aesthetics may choose luxury finishes. The right choice depends on daily routine space needs and comfort expectations in real bathroom environments within retail showroom interiors.
Final Takeaways on Modern Vanity Design Choices
Good bathroom planning starts with understanding daily needs and space limits. Strong bathroom design ideas help improve storage flow and comfort in real use. When the layout feels natural and easy, the bathroom becomes more practical for families and daily routines without stress or confusion in small or large homes.
Modern planning focuses on the balance between use and style. Modern vanity design supports clean storage, smart layout, and easy movement. For example, a shared bathroom may need divided drawers, while a private space may focus on a simple open design. This balance improves comfort and makes daily tasks smoother and more organized with Mandeep Furniture.
Frequently Asked Questions About Vanity Design Guide
nities?
They are simple planning concepts for layout, storage, and style. Bathroom design ideas help users choose size, placement, and function for better daily use in real homes.
Vanity design styles include modern classic, minimal, and luxury looks. Each style changes storage layout, material choice, and overall bathroom appearance based on user needs.
Modern vanity design focuses on clean lines, soft colors, and hidden storage. It improves space use and makes bathrooms feel open, simple, and easy to maintain.
Measure your bathroom space first. Then match the vanity size with walking space and storage needs. Small rooms need compact units, while larger rooms allow wider designs.
Cost depends on material size and finish. Simple designs cost less while custom or luxury options cost more due to materials and detailed work.